
REMAX People - Lanciano Via Luigi de CrecchioFrancesca Cesa
€950,000
Detached villa for sale in Santa Maria Imbaro, Fattore
Via Borgata Fattore
15 rms15 rooms378 sqm4 baths4 bathroomsFl. 1Floor 1
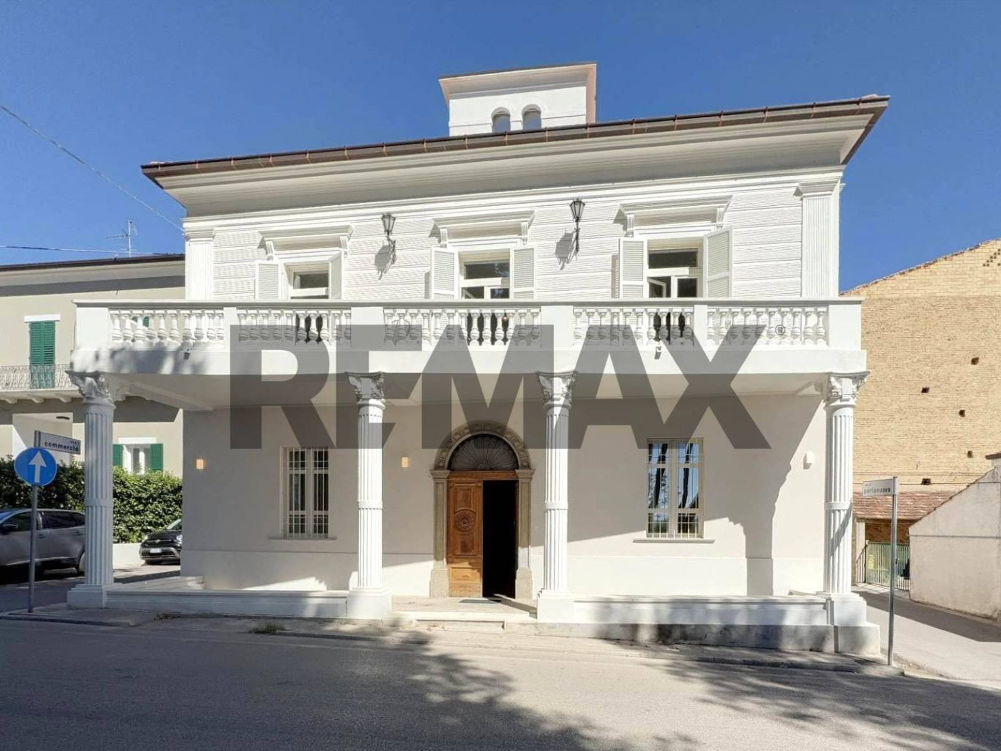
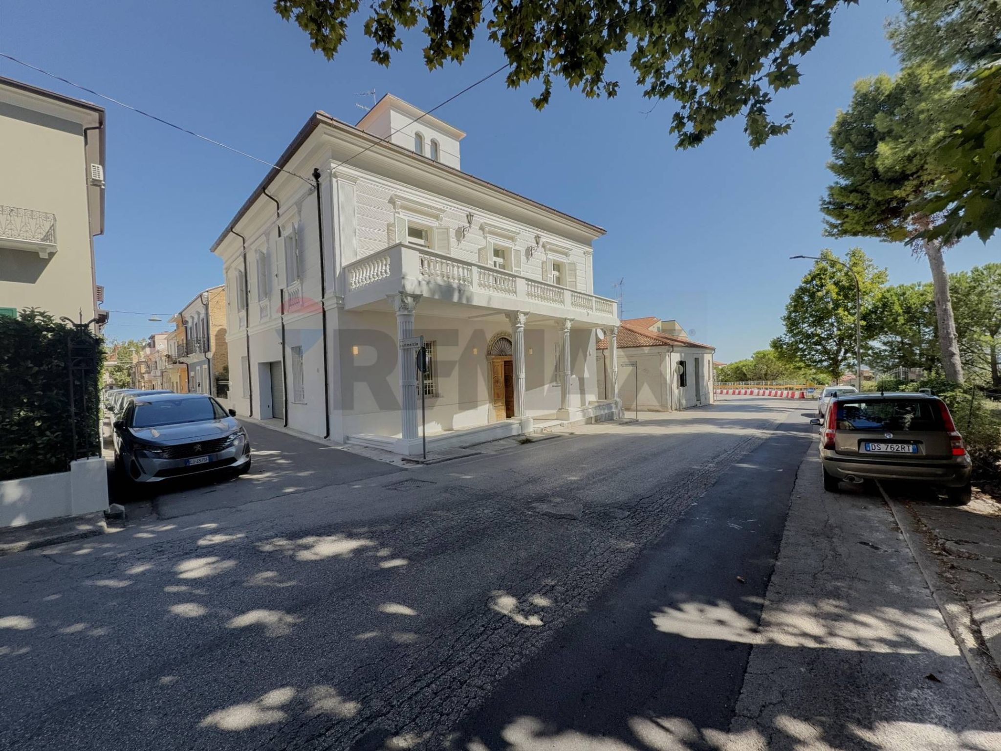
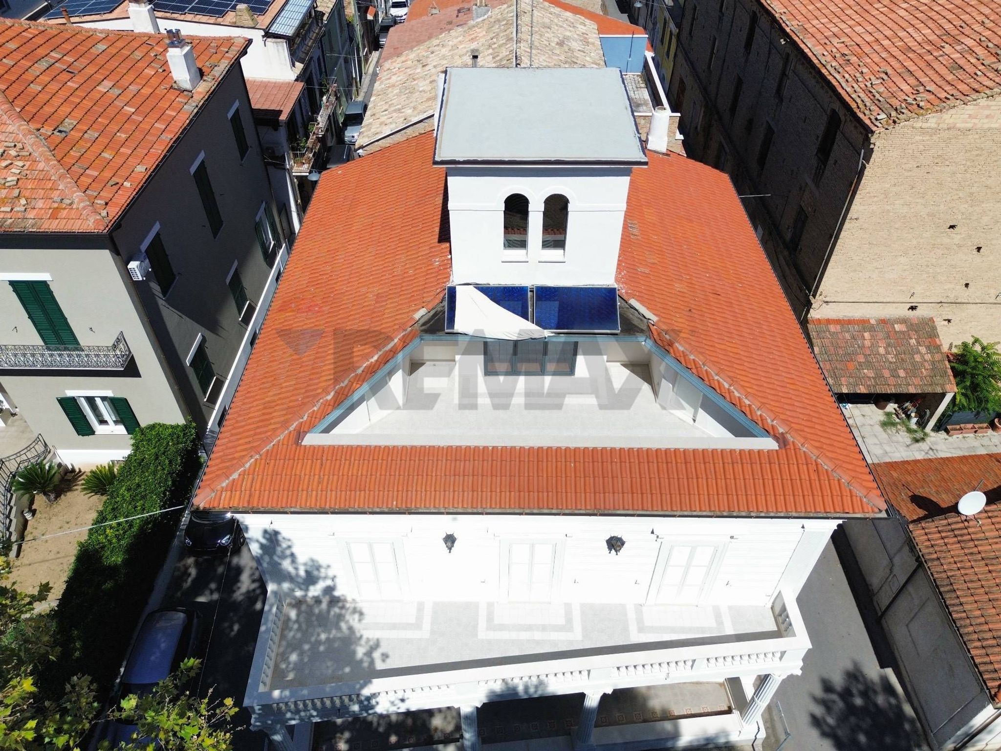
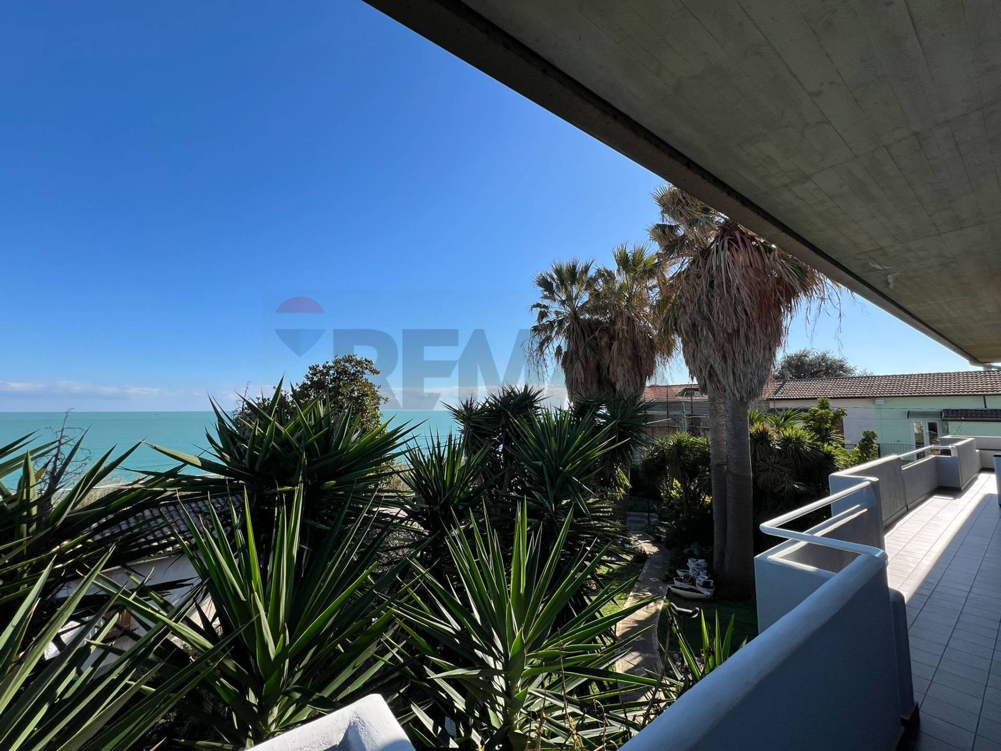
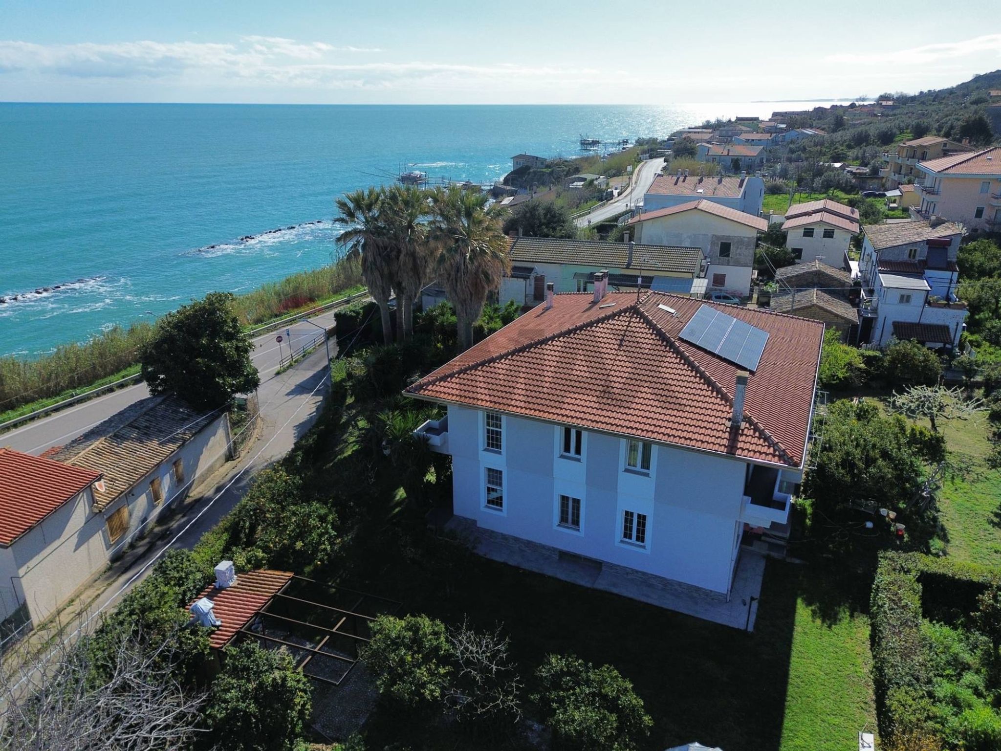
On the edge of the historic center of Casalbordino, in a panoramic position with sea, mountain and hill views, for sale is a splendid historic residence dating back to the 1920s, completely renovated. The renovation project provided the home with all the comforts (underfloor and ceiling heating, underfloor and ceiling cooling, a dehumidification system, and a relaxation area with a whirlpool tub) while preserving the original layout. The building, which extends across two main floors, an attic, and a small central roof terrace, combines a classical layout with eclectic elements. The nearly cubic volume of the home is preceded by an unusual trapezoidal entrance portico that follows the course of the street, punctuated by four fluted columns in an imaginative and decidedly non-canonical composite order. The portico's roof is a walkable terrace, overlooking the entrance and the main road, and is bordered by concrete balustrades. On the opposite side of the portico is a private, fenced courtyard, forming a small, intimate garden with oleanders, bougainvillea, and medicinal plants. An imposing solid wood door leads into a spacious foyer with exquisite Venetian terrazzo flooring and a grand staircase with a wrought iron railing. On either side of the entrance are two large double bedrooms, each with a bathroom (one ensuite); to the right is the relaxation area, complete with a hydromassage tub and access to the private courtyard; to the left is a garage, a fully equipped gym, and a utility room. On the first floor, again with Venetian terrazzo flooring in most rooms, are a large eat-in kitchen, a living/dining room with access to the terrace located on the porch, a bedroom with an adjoining bathroom, and the main living area, consisting of a large double bedroom with a modern iron canopy bed, a walk-in closet, and a private bathroom with a double sink, shower, and freestanding bathtub, all tiled in designer porcelain stoneware. On the attic floor there is another double bedroom with bathroom, flanked by two large attic rooms used as a laundry/ironing room/storage room, and a beautiful and bright pocket terrace; The stairwell has been extended to an elliptical steel structure, which not only reinforces the building but also provides access to the roof terrace that crowns the building, which was originally inaccessible, but which now offers a privileged view of the entire surrounding area, all the way to the sea. Total gross area: 536.00 sq m; of which (net of external walls): 140.40 sq m of residential space on the ground floor, 43.80 sq m of non-residential space on the ground floor (garage and cellar), 183.65 sq m of residential space on the first floor, plus a 24.25 sq m terrace; 33.70 sq m of habitable space on the attic floor, plus a 35.00 sq m terrace; 113.00 sq m of non-residential space (utility room/laundry room/utility rooms) on the attic floor.
This stunning single villa in Casalbordino presents an exceptional opportunity for discerning buyers seeking spaciousness, modern amenities, and a prime location. Boasting a generous 536 square meters, the property features 17 rooms, including 5 well-appointed bedrooms and 5 luxurious bathrooms, ensuring ample space for both relaxation and entertainment. The villa has been meticulously renovated, showcasing high-quality finishes such as elegant parquet flooring, suspended sanitary fixtures, and a rejuvenating hydromassage bathtub, all designed to elevate daily living. Natural light floods the interiors, enhancing the inviting atmosphere throughout the home. The first-floor terrace and balconies offer delightful outdoor spaces for enjoying the sun and the serene surroundings. A well-tended garden further complements the property, providing a private oasis for outdoor gatherings or peaceful moments amid nature. Located in the charming town of Casalbordino, this villa benefits from a wealth of local amenities. Residents will appreciate the proximity to essential services, including shops, restaurants, and recreational facilities. The area is also well-connected by public transport, making commuting to nearby cities effortless. For families, the presence of reputable schools enhances the appeal of this location, ensuring a nurturing environment for children. This property not only provides a luxurious living space but also an enviable lifestyle. The combination of spacious interiors, modern comforts, and a tranquil setting allows for both relaxation and socialization. Whether enjoying the vibrant community or retreating to the serene confines of the villa, this property is an outstanding choice for those seeking a harmonious blend of luxury and convenience in the heart of Casalbordino.
No points of interest loaded for this category
Via della Croce, Casalbordino (Chieti)
Energy class C
Via Borgata Fattore

Contrada Vallevò

Viale Europa
Via San Giorgio