
REMAX App - Pescara Via L’AquilaClaudia Di Giovanni
€155,000
Duplex for sale in Bucchianico
CONTRADA FRONTINO 1
4 rms4 rooms93 sqm2 baths2 bathroomsFl. 1Floor 1
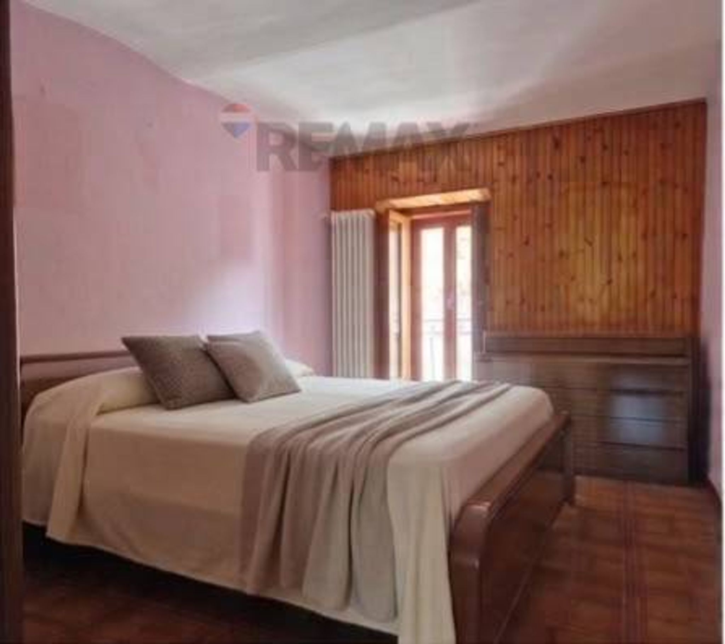
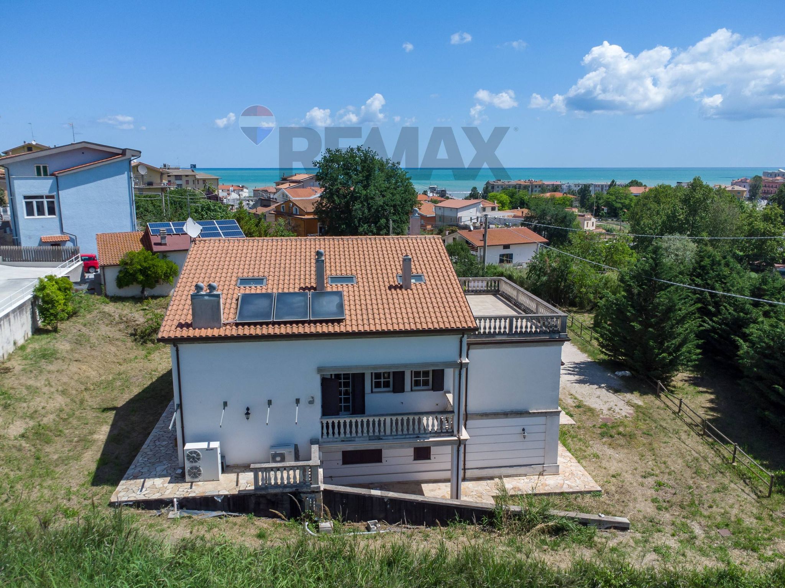
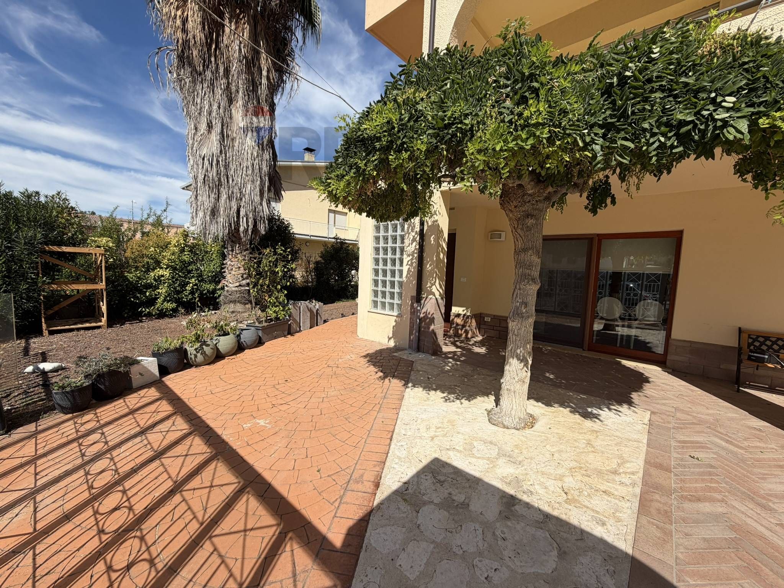
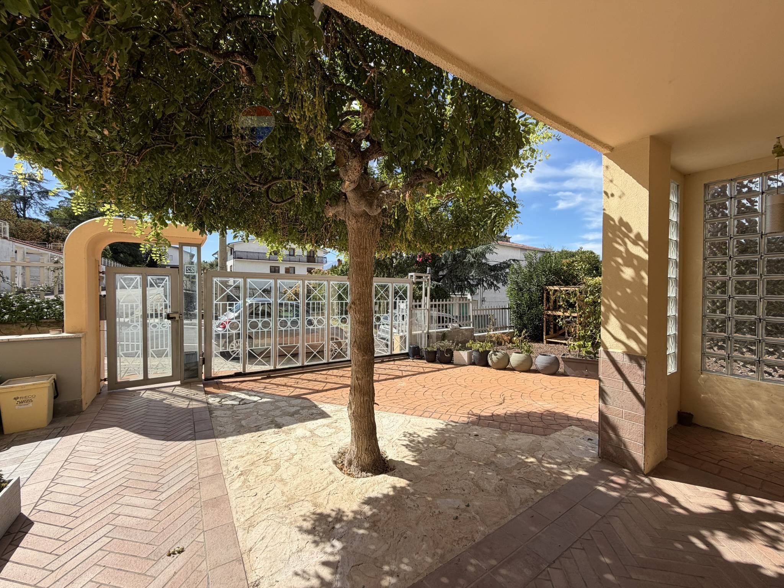
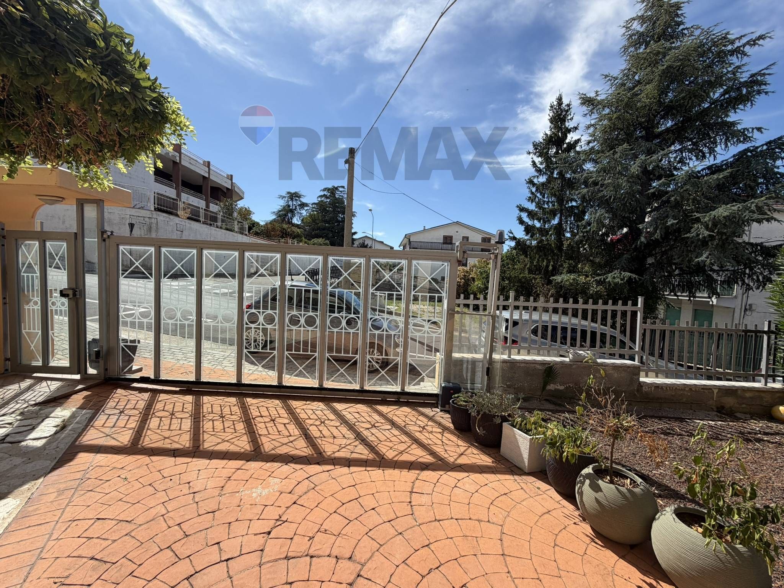
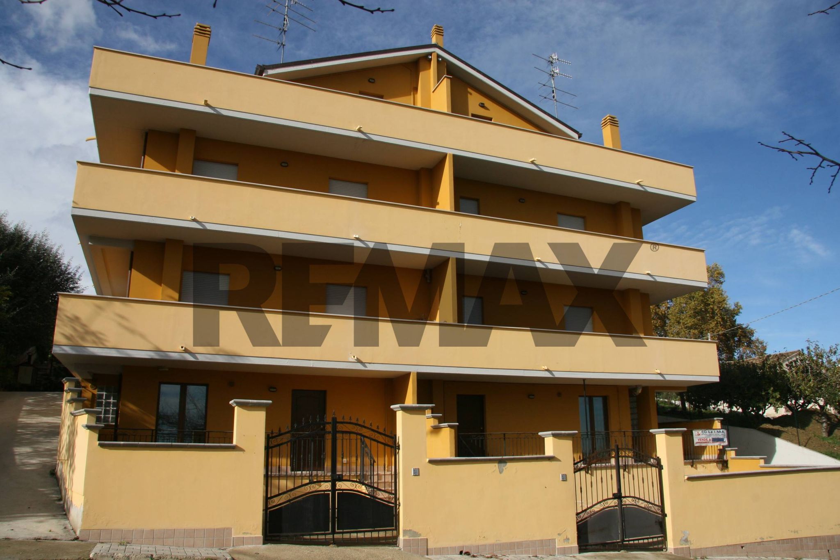
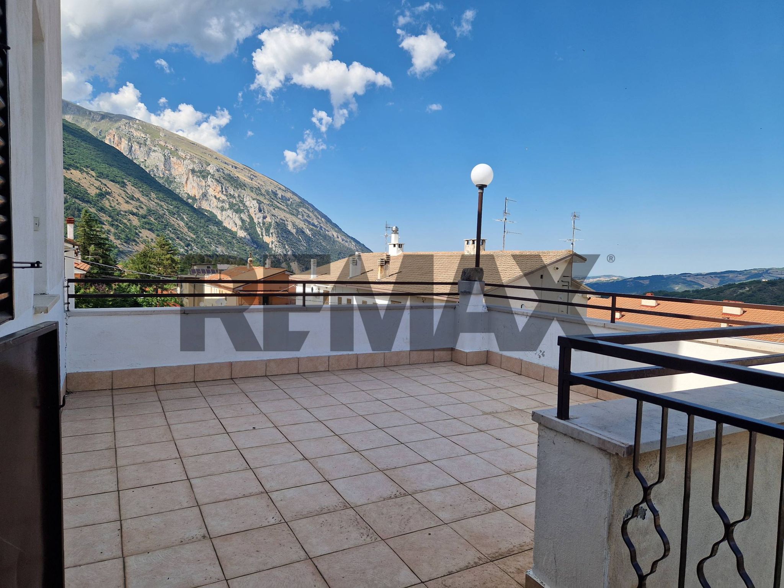
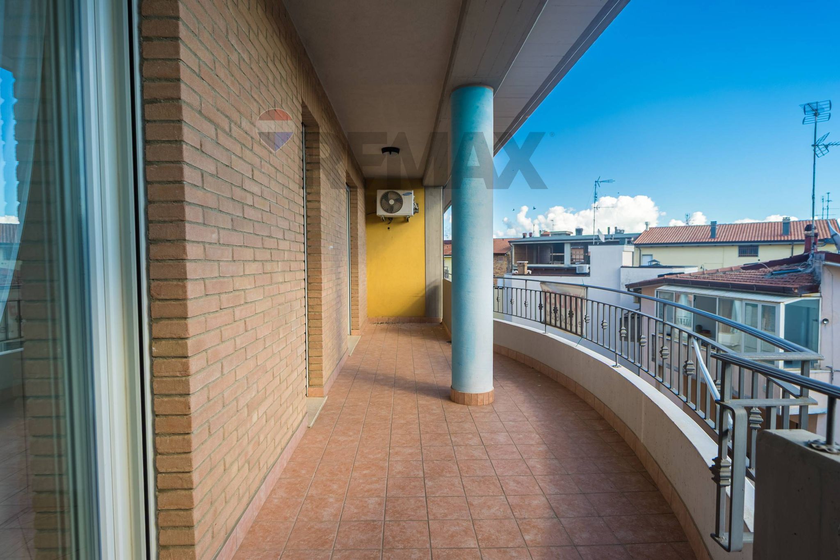
ELEGANT RENOVATED DUPLEX WITH PRIVATE GARDEN AND GARAGE For sale in Castel Frentano, an elegant duplex of approximately 165 square meters, recently renovated with taste and attention to functionality, ideal for those seeking a spacious, comfortable, and move-in ready home. Spread over two levels, the property offers well-organized spaces, spacious living areas, and a pleasant separation between the living and sleeping areas. The property is offered partially furnished, allowing you to move in immediately and customize it to your own style. GROUND FLOOR: The private entrance leads directly to the living area, featuring a bright living room with a fully equipped kitchen and kitchenette included in the price. A large window lets natural light into the space and creates a pleasant connection with the outdoor courtyard and private garden, perfect for relaxing al fresco, hosting family meals, or simply enjoying the tranquility of the outdoor spaces. A door separates the living area from the sleeping area, which includes a double bedroom, a single bedroom, and a recently renovated bathroom, currently requiring installation and furnishings. UPPER FLOOR: A comfortable internal staircase leads to the upper floor, which is mainly dedicated to the sleeping area. Here we find a large and bright double bedroom, embellished by a large window that leads directly to the covered terrace, a pleasant and private space to enjoy in any season. From the hallway you also access a single bedroom with balcony, the main bathroom with bathtub, with attention to detail, and an additional laundry room with shower, a particularly practical solution for the daily management of the house. The layout of the rooms makes this home ideal for a large family, offering enough space to live, work from home, and welcome guests without sacrificing privacy. A RENOVATED BUILDING AND A COMPLETELY RENOVATED HOME: A significant added value is represented by the renovation works that have affected both the home and the building, with works aimed at improving comfort, safety, and efficiency. As for the home, the plumbing and electrical systems have been redone, offering a more modern and functional solution and reducing the need for maintenance in the short term. The building has also undergone major renovation work, including: Roof renovation; external thermal insulation; installation of grilles on the ground floor windows, except for the large living room window; armored entrance door; electric shutters. The property also features PVC window frames, which contribute to thermal and acoustic insulation, and independent natural gas heating, for independent management of the comfort of the rooms. EXTERNAL SPACES AND APPLIANCES Completing the property is a private garden, ideal for those who love outdoor living, and a garage/storage area, providing convenience and additional space for cars, equipment, and everyday items. A HOUSE DESIGNED TO BE LIVED IN Located in a building with only three floors in total, the duplex is in a convenient and well-served location. In the immediate vicinity there are kindergartens, elementary and middle schools, bars, shops, gyms, wellness centers, sports facilities, playgrounds, and soccer and tennis courts. Public transportation, municipal and post offices, and major religious buildings are also easily accessible. A complete, spacious, and versatile solution, designed for those seeking a home that combines large spaces, comfort, security, efficiency, and the pleasure of having a private garden. 165 sq m – 8 rooms – 4 bedrooms – 3 bathrooms – private garden – covered terrace – balcony – garage – separate entrance – redone electrical system – redone plumbing and sanitation system – renovated building – thermal insulation – redone roof – security door – electric shutters – PVC window frames – independent heating. Contact us for more information or to schedule a viewing and discover this interesting property in Castel Frentano in person.
This exceptional duplex in Castel Frentano offers an impressive 165 square meters of living space, making it an ideal choice for families or individuals seeking room to grow. With eight well-proportioned rooms, including four spacious bedrooms and three modern bathrooms, this property is designed for comfort and convenience. The excellent condition of the home ensures that it is move-in ready, allowing for immediate enjoyment without the need for extensive renovations. One of the standout features of this property is its outdoor space, which includes a terrace, balcony, and garden. These areas not only provide opportunities for outdoor relaxation and entertainment but also enhance the overall living experience by allowing residents to connect with nature right at home. The inclusion of a box/garage offers added convenience, ensuring ample storage and secure parking. Located in Castel Frentano, this property benefits from a strategic position that combines tranquility with accessibility. The area boasts a variety of services, including shops, schools, and recreational facilities, making it ideal for families. Public transport options are readily available, facilitating easy connections to nearby towns and cities. For those who cherish green spaces, the surrounding area features parks and recreational areas, perfect for leisurely walks, outdoor activities, and family outings. Living in this duplex promotes a lifestyle that balances comfort, convenience, and community. The spacious interiors are perfect for family gatherings, while the outdoor spaces allow for a seamless blend of indoor and outdoor living. This property is not just a home; it is a gateway to a fulfilling lifestyle in a welcoming neighborhood that offers both serenity and accessibility. With its combination of space, modern features, and prime location, this duplex stands out as a remarkable opportunity in the real estate market.
No points of interest loaded for this category
Via Alcide De Gasperi 20, Castel Frentano (Chieti)
Energy class D
Term (in years)
Down payment
€35,000
Mortgage amount
€140,000
Monthly payment (estimate*)
powered by

Representative example: The figures shown for instalments, interest, principal and duration are estimated by 24MAX as of today on the basis of the reference rates (EURIBOR, ECB, EUROIRS), are to be considered merely indicative and do not constitute an offer from the Notarising Institution. The granting of the mortgage and the proposed terms are subject to the assessment and approval of the disbursing bank based on the client's financial profile. The APR calculation is performed independently by 24MAX according to the criteria set out in the provision on the transparency of banking and financial transactions and services of Banca d'Italia dated 29 July 2009 and subsequent amendments. Under current regulations, the client will receive the documentation on 'Home Loan Information' and the “European Standardised Information Sheet (ESIS)” before signing the contract to review the definitive clauses and conditions of the mortgage; they may also consult the Trasparenza page for information sheets and other banking transparency documents. To identify the financial solution best suited to your needs, please contact one of our consultants.
CONTRADA FRONTINO 1

Via San Rocco 13D

Contrada Cetti Castagne 4c

Via Duca Degli Abruzzi snc

Via Roma 41