

REMAX Venere - Chieti Viale Benedetto CroceRoberta Costantini
€45,000
Detached house for sale in Bucchianico
6 rms6 rooms243 sqm2 baths2 bathroomsFl. 1Floor 1
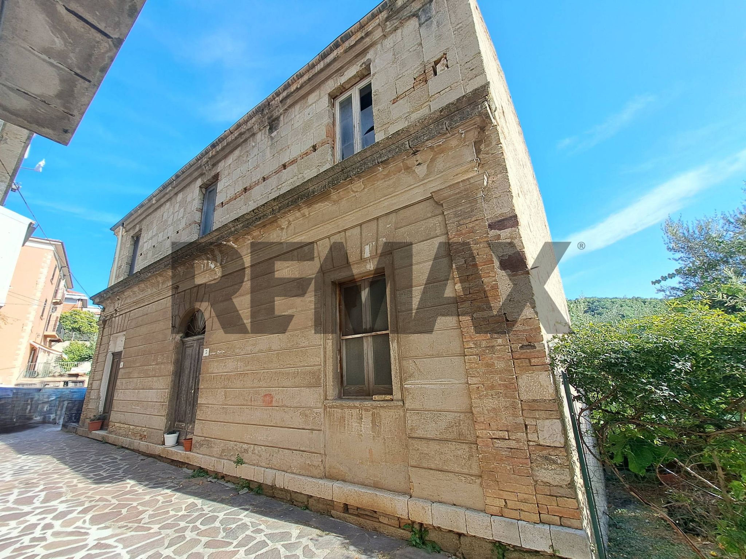
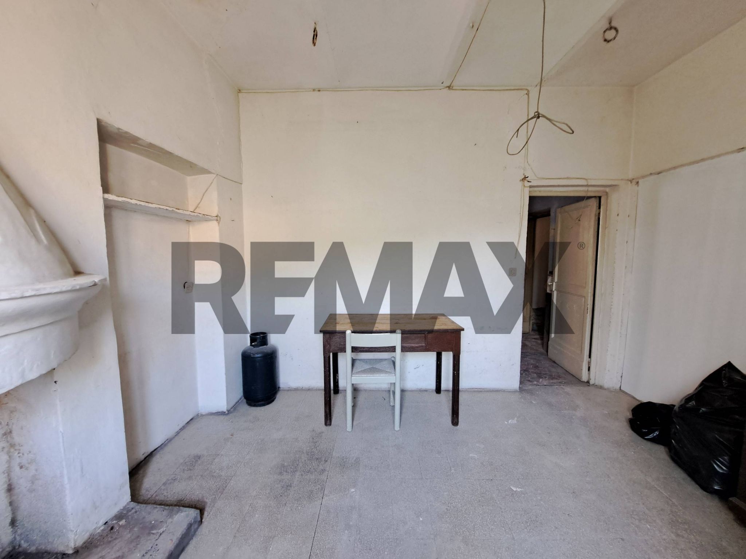
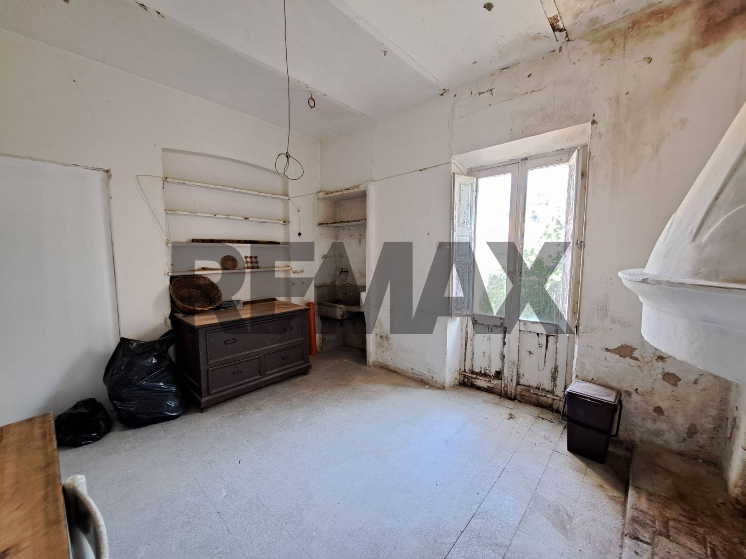
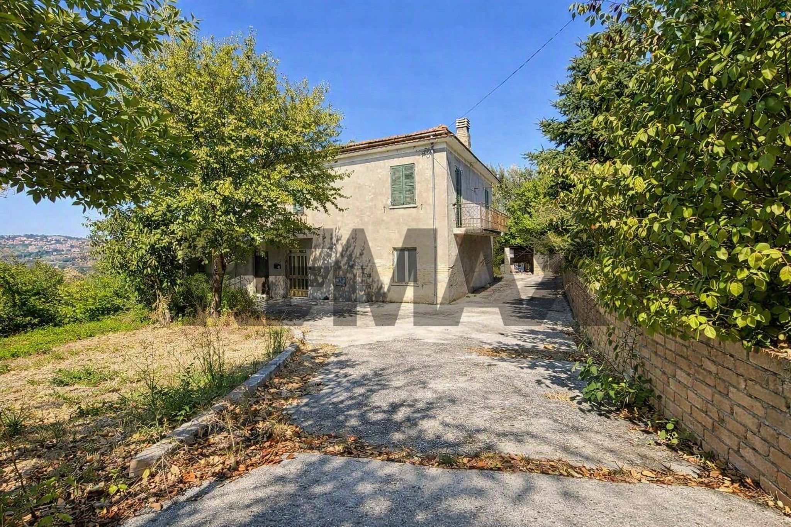
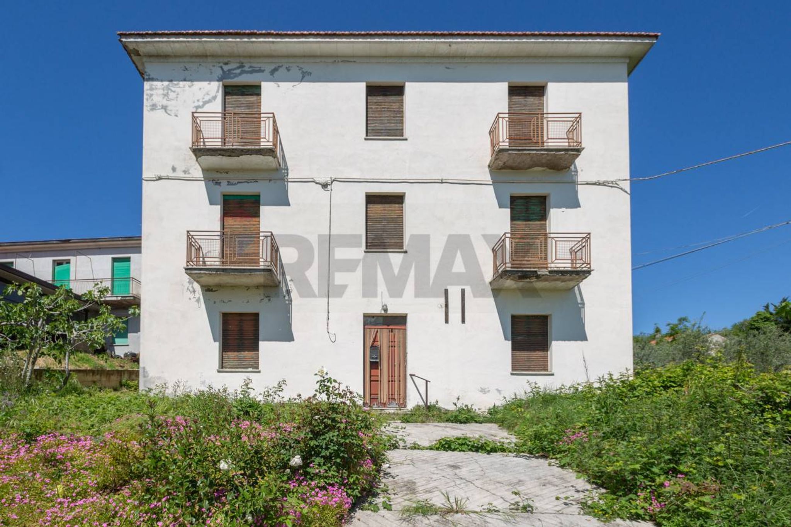
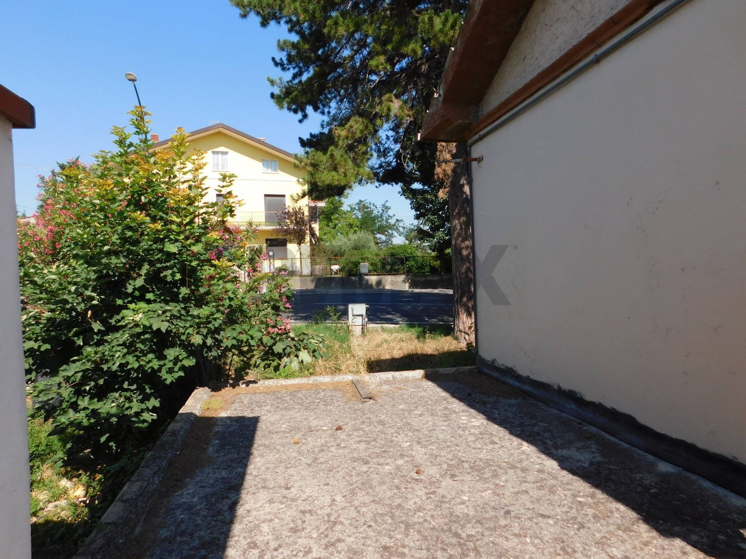
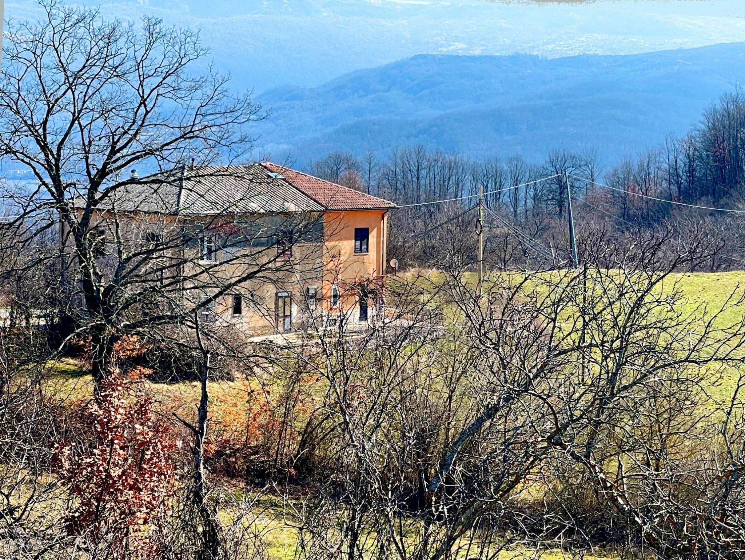
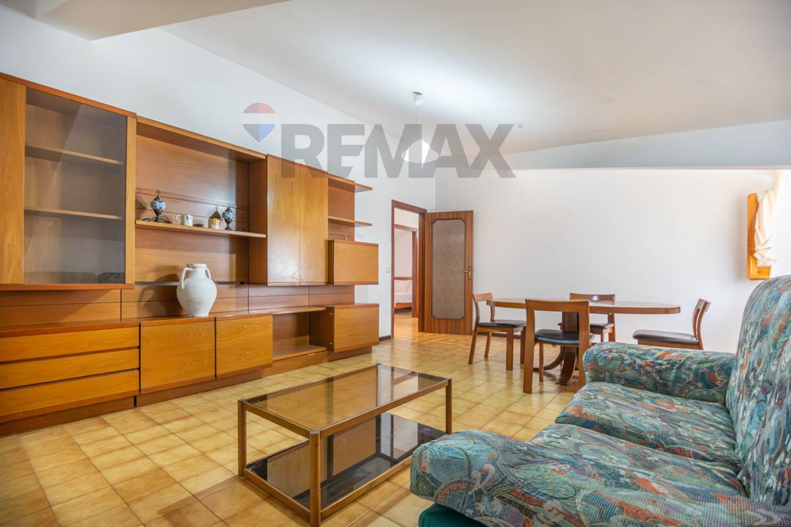
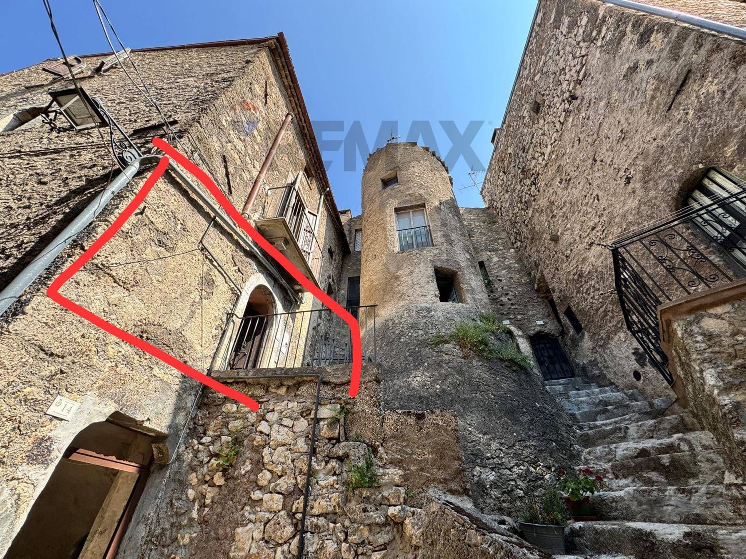
Charming Historic Building Complex in Roccascalegna. Located on the central Via Vallone in Roccascalegna, we offer for sale a charming building complex. The property comprises a main residence on multiple levels, a detached secondary residence, functional storage rooms, and a private garden of approximately 200 square meters: a rare find in the center of the village, characterized by extraordinary flexibility. This property represents an extraordinary opportunity both for those looking to create their dream home and for those planning an investment project in the heart of authentic Abruzzo. Strengths: Authenticity and Historical Charm: The property retains its period soul intact. Inside, valuable original details stand out, such as the two-tone hexagonal tile floors and the vaulted ceilings, architectural elements that give the rooms character and warmth. Exclusive Private Garden: A true green oasis of approximately 200 square meters directly connected to the property. A rare feature in the village center, it's perfect for enjoying relaxing moments outdoors, creating an outdoor living area, or hosting guests. Generous Volumes and Brightness: The considerable internal heights (up to 3.20 meters in the main rooms) guarantee airy, bright and spacious spaces, perfect for a renovation capable of enhancing the spaces. Two Authentic Fireplaces: The heart of every historic home, both the main and secondary residences feature an original fireplace in the kitchen area, ready to become the fulcrum of domestic conviviality. Panoramic View: The location offers a breathtaking glimpse of the surrounding nature: an expanse of green Abruzzo hills, tiled roofs that blend into the landscape and majestic mountains in the background. Maximum Versatility: The two spacious storage rooms in the basement, with independent access and connecting to the garden, offer incredible potential: they can be transformed into garages, cellars, creative workshops or a charming stone tavern. Functional Flexibility: The property is currently divided into two separate apartments with independent entrances, but by reopening an original internal passageway, the spaces can easily be reunited into a single, single-family residence. The basement level is accessible both internally via the staircase and externally from the garden. Property Composition 1. Main Unit Ground Floor (H = 3.00 m): Entrance onto a large hallway and two large rooms. First Floor (variable height 2.50 m - 3.20 m): Living area with eat-in kitchen and period fireplace, guest bathroom and three large bedrooms/living rooms embellished with vaulted ceilings and period flooring. Second Floor: Attic used as a loft. 2. Secondary Unit Ground Floor (H = 3.00 m): Independent solution comprising an entrance hall, living area/kitchen with fireplace, and small bathroom. Ideal as a guest apartment, a professional office, or easily integrated into the main residence. 3. Storage Rooms and Outdoor Area Basement (H = 2.40 m): Large rooms adjacent to the embankment with direct access to the outside, ideal for the creation of a characteristic stone tavern, a cellar or a storage room serving the open space. Outdoor Area: Exclusive garden of approximately 200 m2, directly connected to the property. Development Potential: The property requires complete renovation, offering the opportunity to enhance the historic features (vaults, tiles, and fireplaces) and the large garden within a modern project. The property lends itself to two main uses: Prestigious Single-Family Residence: Combining apartments into a single, multi-level home with spacious living areas, numerous bedrooms, and a private green oasis in the center of town. Accommodation or Semi-detached House: Maintaining the current layout to create two independent units for tourism purposes (B&B/holiday home with garden for guests) or for two separate families. Roccascalegna: The Perfect Setting. Living in Roccascalegna means immersing yourself in history and natural beauty. The town is famous for its imposing castle, one of the most evocative in Italy, and is surrounded by a pristine landscape perfect for hiking and nature lovers. Its location offers a peaceful retreat, yet remains convenient to major amenities. A Safe Long-Term Investment Buying and renovating a historic property in Roccascalegna is not only a lifelong project, but also a solid investment in an area of growing tourist and cultural interest. One of Roccascalegna's most appreciated strengths is its central geographical location, which allows you to live immersed in the tranquility of the village without sacrificing the convenience of quickly reaching the sea, the ski areas and the main urban centers of Abruzzo: Unique Strategic Location: Located a short distance from both the sea and the mountains. The scenic Trabocchi Coast and its beaches are just 30 minutes away, while the Majella National Park and the area's main ski resorts (such as Roccaraso) are just 20-40 minutes away. Proximity to the Main Centers: Just 25 minutes from Lanciano, a major commercial and service hub, and approximately 45 minutes from Pescara and Chieti, which are well connected by motorway, main railway station and international airport. Don't miss this unique opportunity. Contact us today to arrange a viewing and discover the unlimited potential of this captivating property firsthand.
This independent house in Roccascalegna presents a unique opportunity for those seeking a spacious property with great potential. Spanning 300 square meters and consisting of 11 rooms, this residence offers ample space for family living or creative renovations. The property features three bedrooms and two bathrooms, making it suitable for larger families or groups seeking comfortable accommodation. Although the house is in need of renovation, its solid structure provides a strong foundation for future improvements, allowing for customization to meet personal tastes and preferences. The garden, measuring 200 square meters, adds a wonderful outdoor area that can be transformed into a beautiful landscape or a cozy retreat for relaxation and entertaining. Additionally, a garage or box space is included, providing convenient storage and parking solutions. Situated in Roccascalegna, this property benefits from a tranquil setting while still being accessible to essential services. The area is known for its scenic beauty, with green spaces nearby that encourage outdoor activities and a healthy lifestyle. Local amenities, including shops and schools, are within easy reach, making daily life convenient for residents. Roccascalegna is renowned for its rich history and stunning landscapes, offering a lifestyle that embraces both culture and nature. The proximity to transport links ensures that the charms of nearby towns and cities are easily accessible, allowing for a blend of peaceful living and vibrant exploration. In summary, this property not only offers generous living spaces and potential for personalization but also a location that promotes a harmonious lifestyle amidst nature and community.
No points of interest loaded for this category
Via Vallone, Roccascalegna (Chieti)
Energy class G
Term (in years)
Down payment
€7,000
Mortgage amount
€28,000
Monthly payment (estimate*)
powered by

Representative example: The figures shown for instalments, interest, principal and duration are estimated by 24MAX as of today on the basis of the reference rates (EURIBOR, ECB, EUROIRS), are to be considered merely indicative and do not constitute an offer from the Notarising Institution. The granting of the mortgage and the proposed terms are subject to the assessment and approval of the disbursing bank based on the client's financial profile. The APR calculation is performed independently by 24MAX according to the criteria set out in the provision on the transparency of banking and financial transactions and services of Banca d'Italia dated 29 July 2009 and subsequent amendments. Under current regulations, the client will receive the documentation on 'Home Loan Information' and the “European Standardised Information Sheet (ESIS)” before signing the contract to review the definitive clauses and conditions of the mortgage; they may also consult the Trasparenza page for information sheets and other banking transparency documents. To identify the financial solution best suited to your needs, please contact one of our consultants.

Montupoli -

via Colli
VIA STATALE

Via Pietransieri

Contrada Perazza

Via Sant'Eufemia
Via Giuseppe Gentile