
REMAX People - Lanciano Via Luigi de CrecchioMariangela Zinni
€170,000
Apartment for sale in Lanciano
Via Spataro
5 rms5 rooms93 sqm2 baths2 bathroomsFl. 5Floor 5
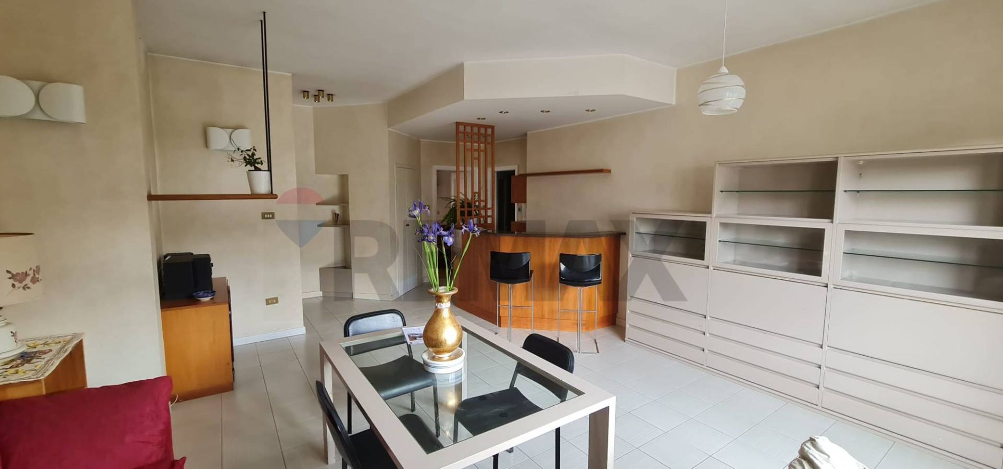
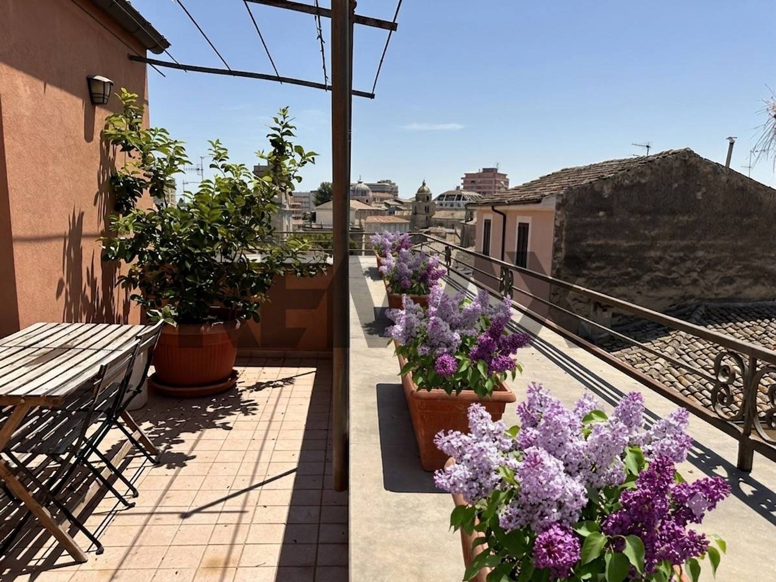
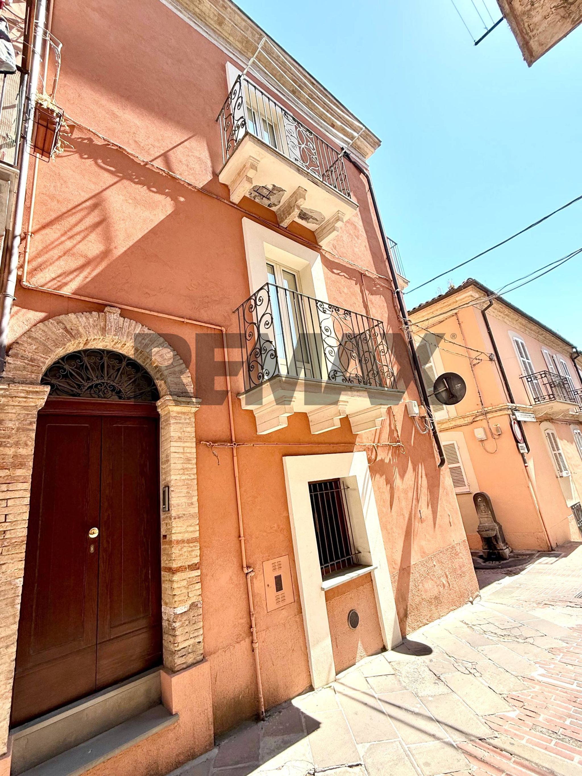
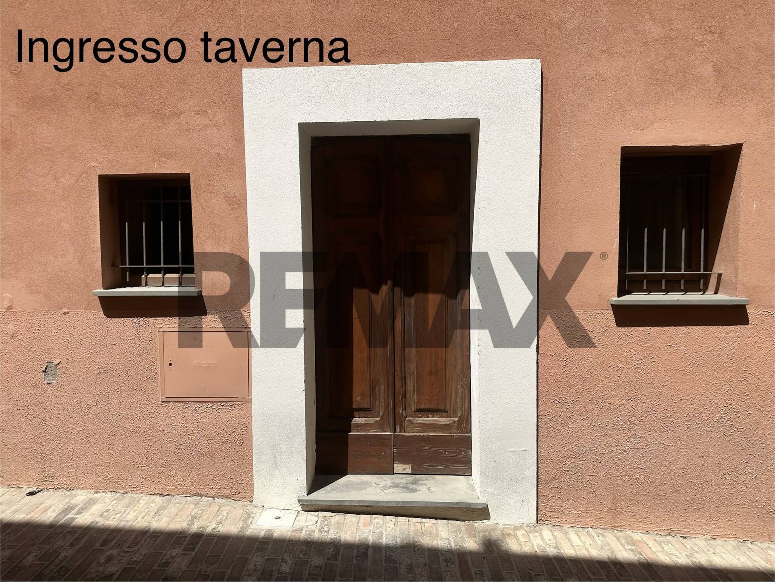
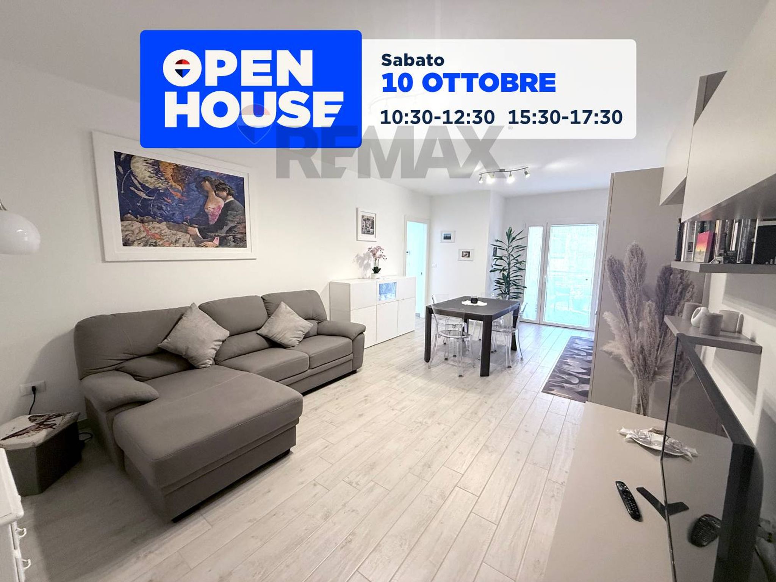
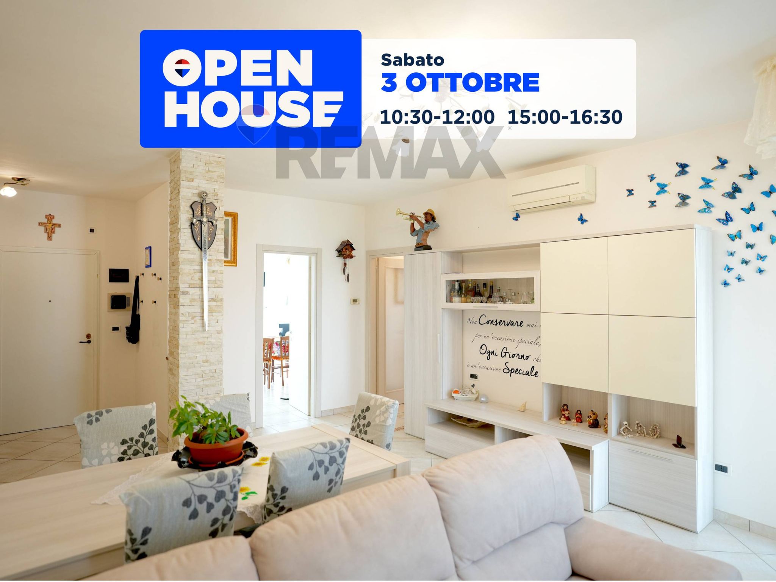
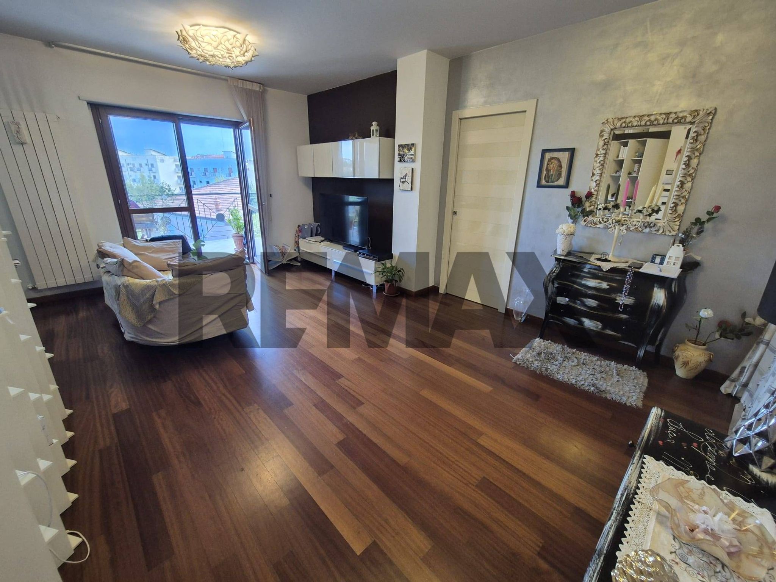
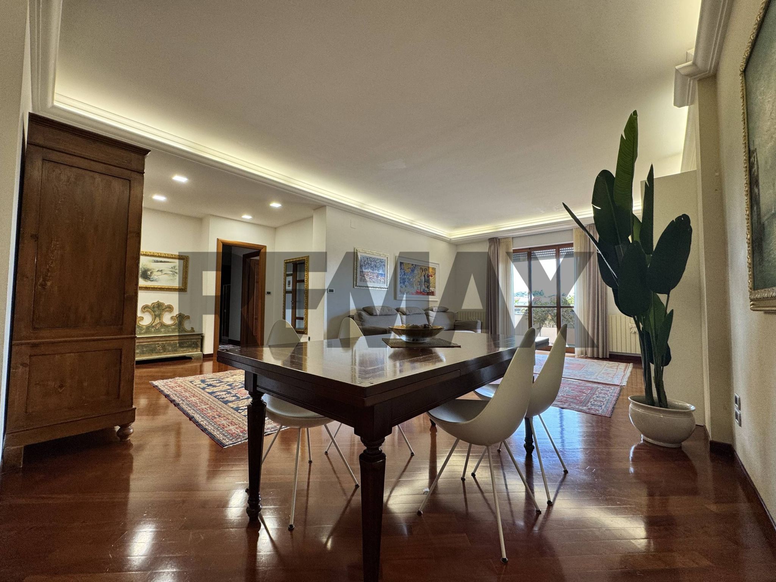
In the historic center of Lanciano, at the top of the Salita dei Gradoni, we offer for sale a refined and exclusive townhouse. This high-rise property boasts double exposure, providing excellent internal brightness and ventilation throughout, as well as a privileged view of the city. This semi-detached home represents the perfect combination of the historic architecture of the ancient village and the refined modernity of the furnishings, without excess, in a functional environment, completely renovated, even with regard to the electrical and plumbing systems. Its location also adds value: the house isn't nestled in the narrow streets of the historic center, but sits on a corner overlooking an open area, offering a wide range of views, unlike any other in this neighborhood. Nearby, there's a characteristic iron fountain from the past. We are talking about 150 cadastral square meters with spaces distributed in this way: Ground Floor: We enter a welcoming and private 38-square-meter tavern with a fireplace. Featuring cross-vaulted ceilings and retaining the original brick walls, it is an ideal space for relaxation, a tasting room, a study, or for hosting guests. A multipurpose area, which can be adapted to the new owner's needs, includes a small bathroom and a kitchenette. Although it is accessed through the main door of the house, a plus is its independent entrance from the rest of the house, on Strada Santa Maria Maggiore, a few meters from the monumental façade of the church of the same name, considered one of the most important and representative monuments of Abruzzo. ° First Floor: A polished travertine staircase leads to an elegant sleeping area, comprising a 20-square-meter double bedroom with fine parquet flooring that extends to the exclusive ensuite bathroom. This bathroom opens onto a small balcony and features a double shower, wall-mounted toilet, heated towel rail/bathrobe, and Bisazza mosaic tiling. ° Second Floor: going up an open staircase of exemplary workmanship, from the corridor you access the second double bedroom of 16 m2, extraordinarily bright, overlooking a long characteristic balcony, the room with fine parquet flooring, is served by a large bathroom for exclusive use on the floor, with window, double shower, suspended sanitary ware, also finished with Bisazza mosaic. Third Floor: On this level we find the beautiful living area, an open-plan living room with kitchen and living/TV area of 24 m2. The very high cross vaults are enhanced by an exclusive lighting project. Throughout the home, care and attention has been paid to designer light sources. This area is air-conditioned. Noteworthy is the 120 cm solid oak parquet flooring throughout the house. The living area's crowning glory is the 10-square-meter open-air balcony. Both the large window and the balcony offer a unique panoramic view that never tires of being admired: an open view of the charming rooftops of the historic center and, in the background, the Basilica Madonna Del Ponte with the Civic Tower and the nearby Bell Tower of San Francesco. In this house we are truly surrounded by the history and authentic art of the city. The property is being sold furnished with designer furniture. The windows and doors are aluminum with double glazing and shutters. The heating is natural gas with radiators. All rooms and doors are white, enhancing the clean lines of the spaces and reflecting natural light to the fullest. The bathrooms, one lilac and the other green, have just the right amount of color. Both streets below the house are accessible by car, and a nearby parking lot with a lift is under construction. What else to add, the pictures speak for themselves. Contact us for a free viewing; you'll be amazed by this property's remarkable character.
This semi-detached house in Lanciano presents an exceptional opportunity for those seeking a spacious and well-maintained residence. With 120 square meters of living space, the property boasts six rooms, including two comfortable bedrooms and three modern bathrooms, ensuring ample space for families or those who enjoy entertaining. The property's condition is very good, allowing for immediate occupancy without the need for extensive renovations. One of the notable features of this home is its bright and airy atmosphere, enhanced by a favorable southeast exposure that floods the interiors with natural light throughout the day. The presence of a terrace and balcony provides ideal spots for relaxation, outdoor dining, or simply enjoying the views over the charming surroundings. Additional comforts include air conditioning for those warmer months and a cozy fireplace, perfect for creating a warm ambiance during cooler evenings. The modern amenities, such as suspended sanitary fixtures and a well-designed shower, contribute to a contemporary living experience. Situated in a vibrant area of Lanciano, this property benefits from a range of local services, including shops, schools, and public transport options, making daily life convenient and accessible. The presence of green areas nearby encourages an active lifestyle, whether through leisurely walks or family outings. Furthermore, the proximity to schools within the area makes it an ideal choice for families looking to settle down in a community-oriented environment. Living in this property means embracing a lifestyle that balances comfort, convenience, and community spirit. With its functional layout, modern features, and prime location, this home is not just a place to live, but a place to thrive.
No points of interest loaded for this category
Via Giuseppe Garibaldi, Lanciano (Chieti)
Energy class G
Term (in years)
Down payment
€34,000
Mortgage amount
€136,000
Monthly payment (estimate*)
powered by

Representative example: The figures shown for instalments, interest, principal and duration are estimated by 24MAX as of today on the basis of the reference rates (EURIBOR, ECB, EUROIRS), are to be considered merely indicative and do not constitute an offer from the Notarising Institution. The granting of the mortgage and the proposed terms are subject to the assessment and approval of the disbursing bank based on the client's financial profile. The APR calculation is performed independently by 24MAX according to the criteria set out in the provision on the transparency of banking and financial transactions and services of Banca d'Italia dated 29 July 2009 and subsequent amendments. Under current regulations, the client will receive the documentation on 'Home Loan Information' and the “European Standardised Information Sheet (ESIS)” before signing the contract to review the definitive clauses and conditions of the mortgage; they may also consult the Trasparenza page for information sheets and other banking transparency documents. To identify the financial solution best suited to your needs, please contact one of our consultants.
Via Spataro

Via Ovidio

Via dei Zoccolanti

Piazzale Cuonzo
Via Maurizio Rosato


Via Parma